
EXTENSION CONSTRUCTION / KING’S LYNN, NORFOLK
King’s Lynn
extension construction.
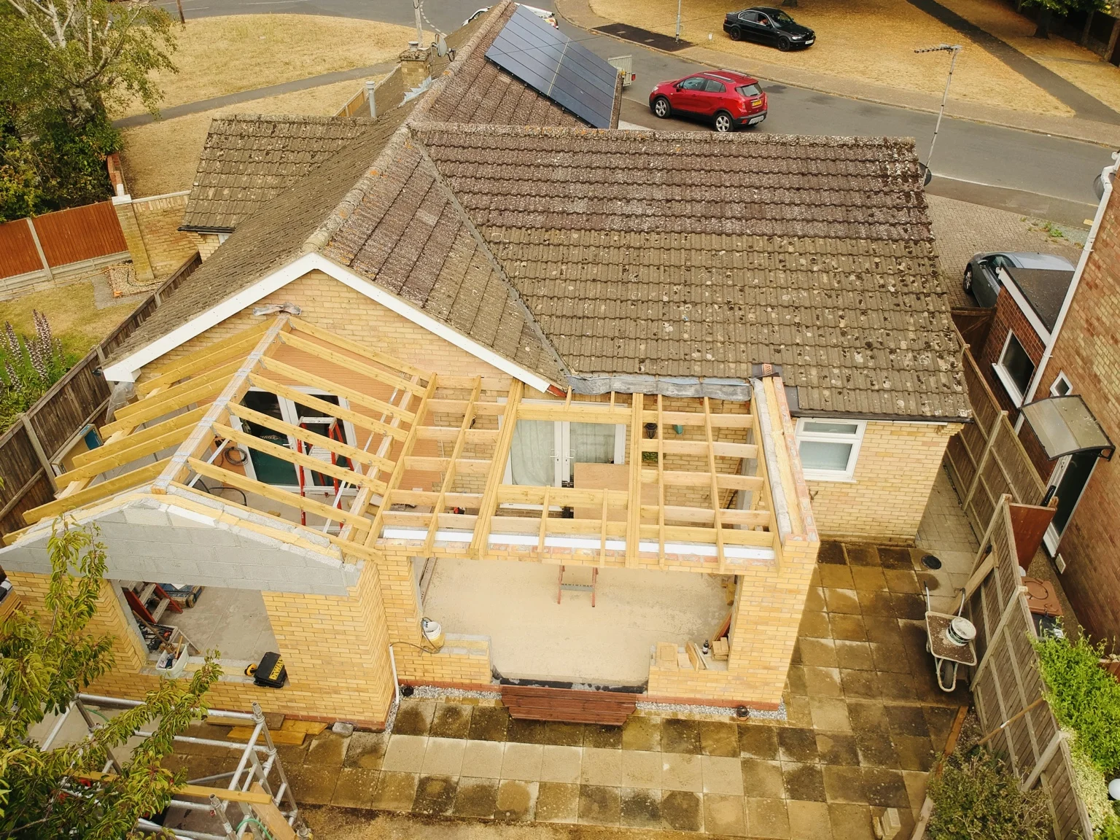
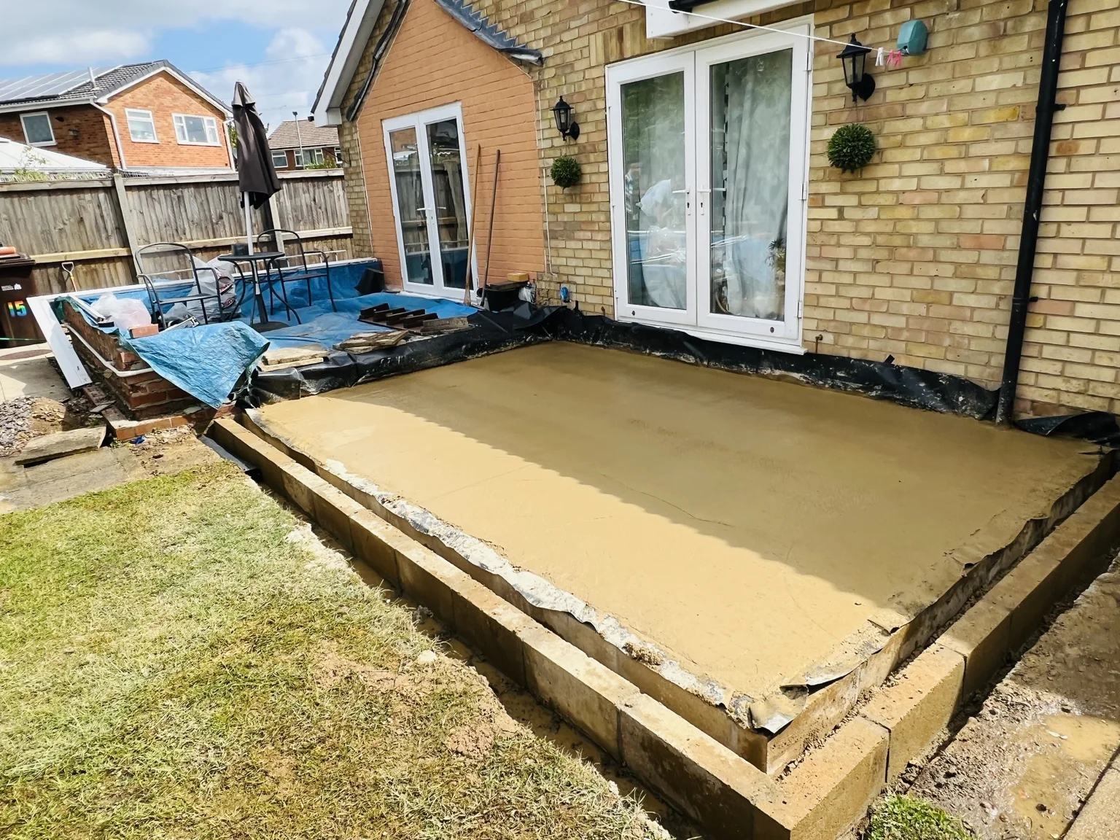
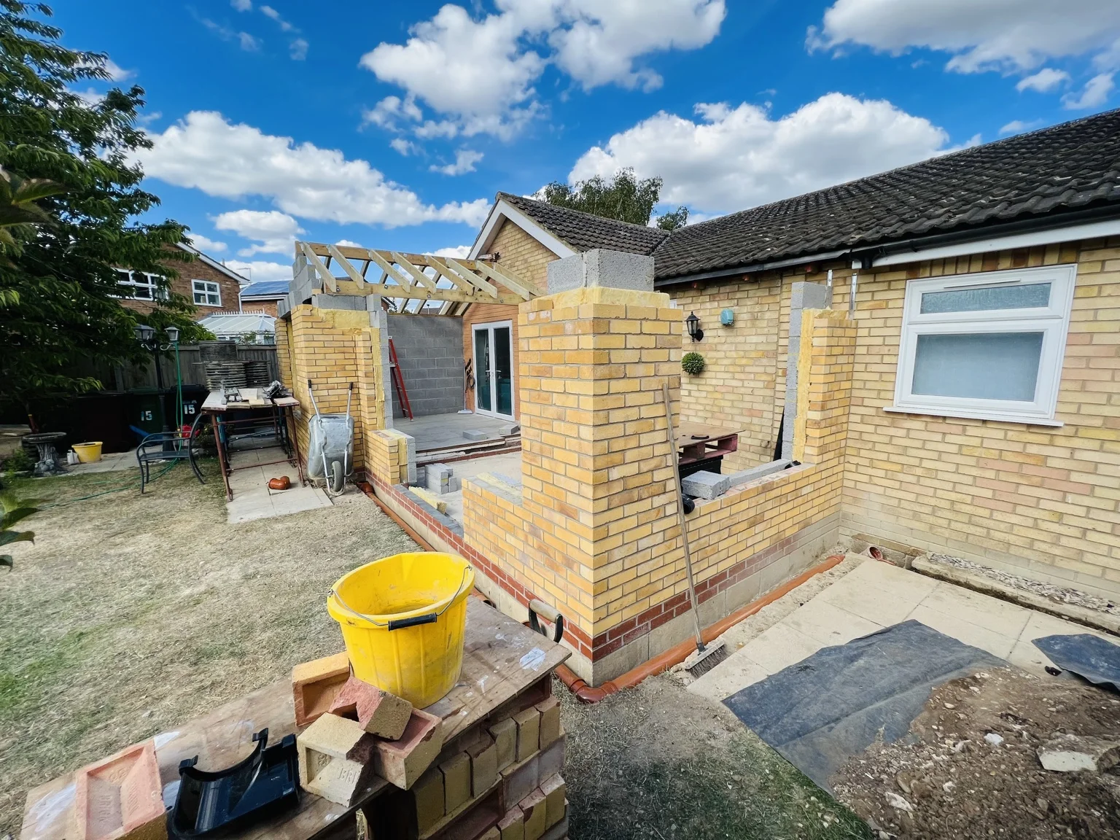
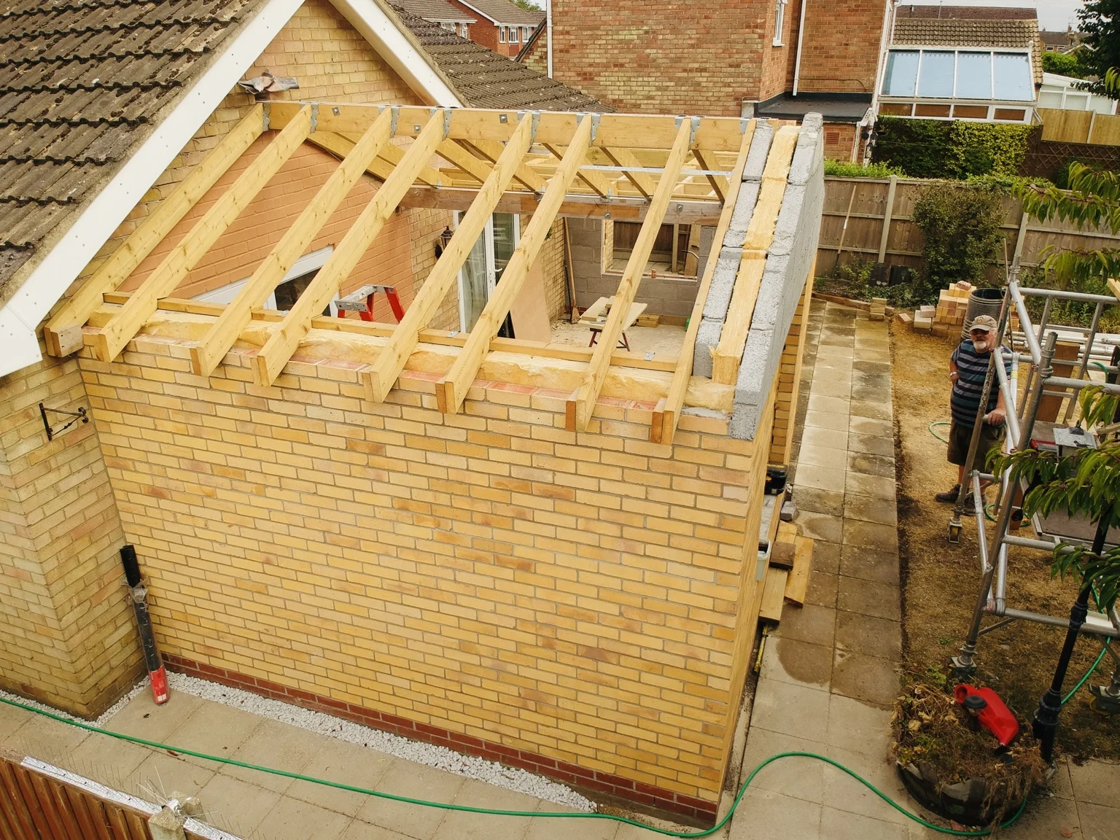
A residential extension built by STL from the groundworks through the walls to roof truss installation.
STL carried out the extension construction up to roof level, including the groundworks, concrete base, brickwork, blockwork and roof trusses. Four selected photographs show the base, walls and roof structure during the build.
YOUR HOME. YOUR NEXT CHAPTER.
Planning an extension?
Share your drawings, location and proposed timescale. Let’s discuss the construction work your project needs.
Discuss your extension ↗